What we do
Eight services, one site team
Every job — inside or outside the house — moves through the same design, quote and install process, so finishes stay consistent from the living room ceiling to the porch soffit. Already have drawings from your own architect or designer? We build to those too.
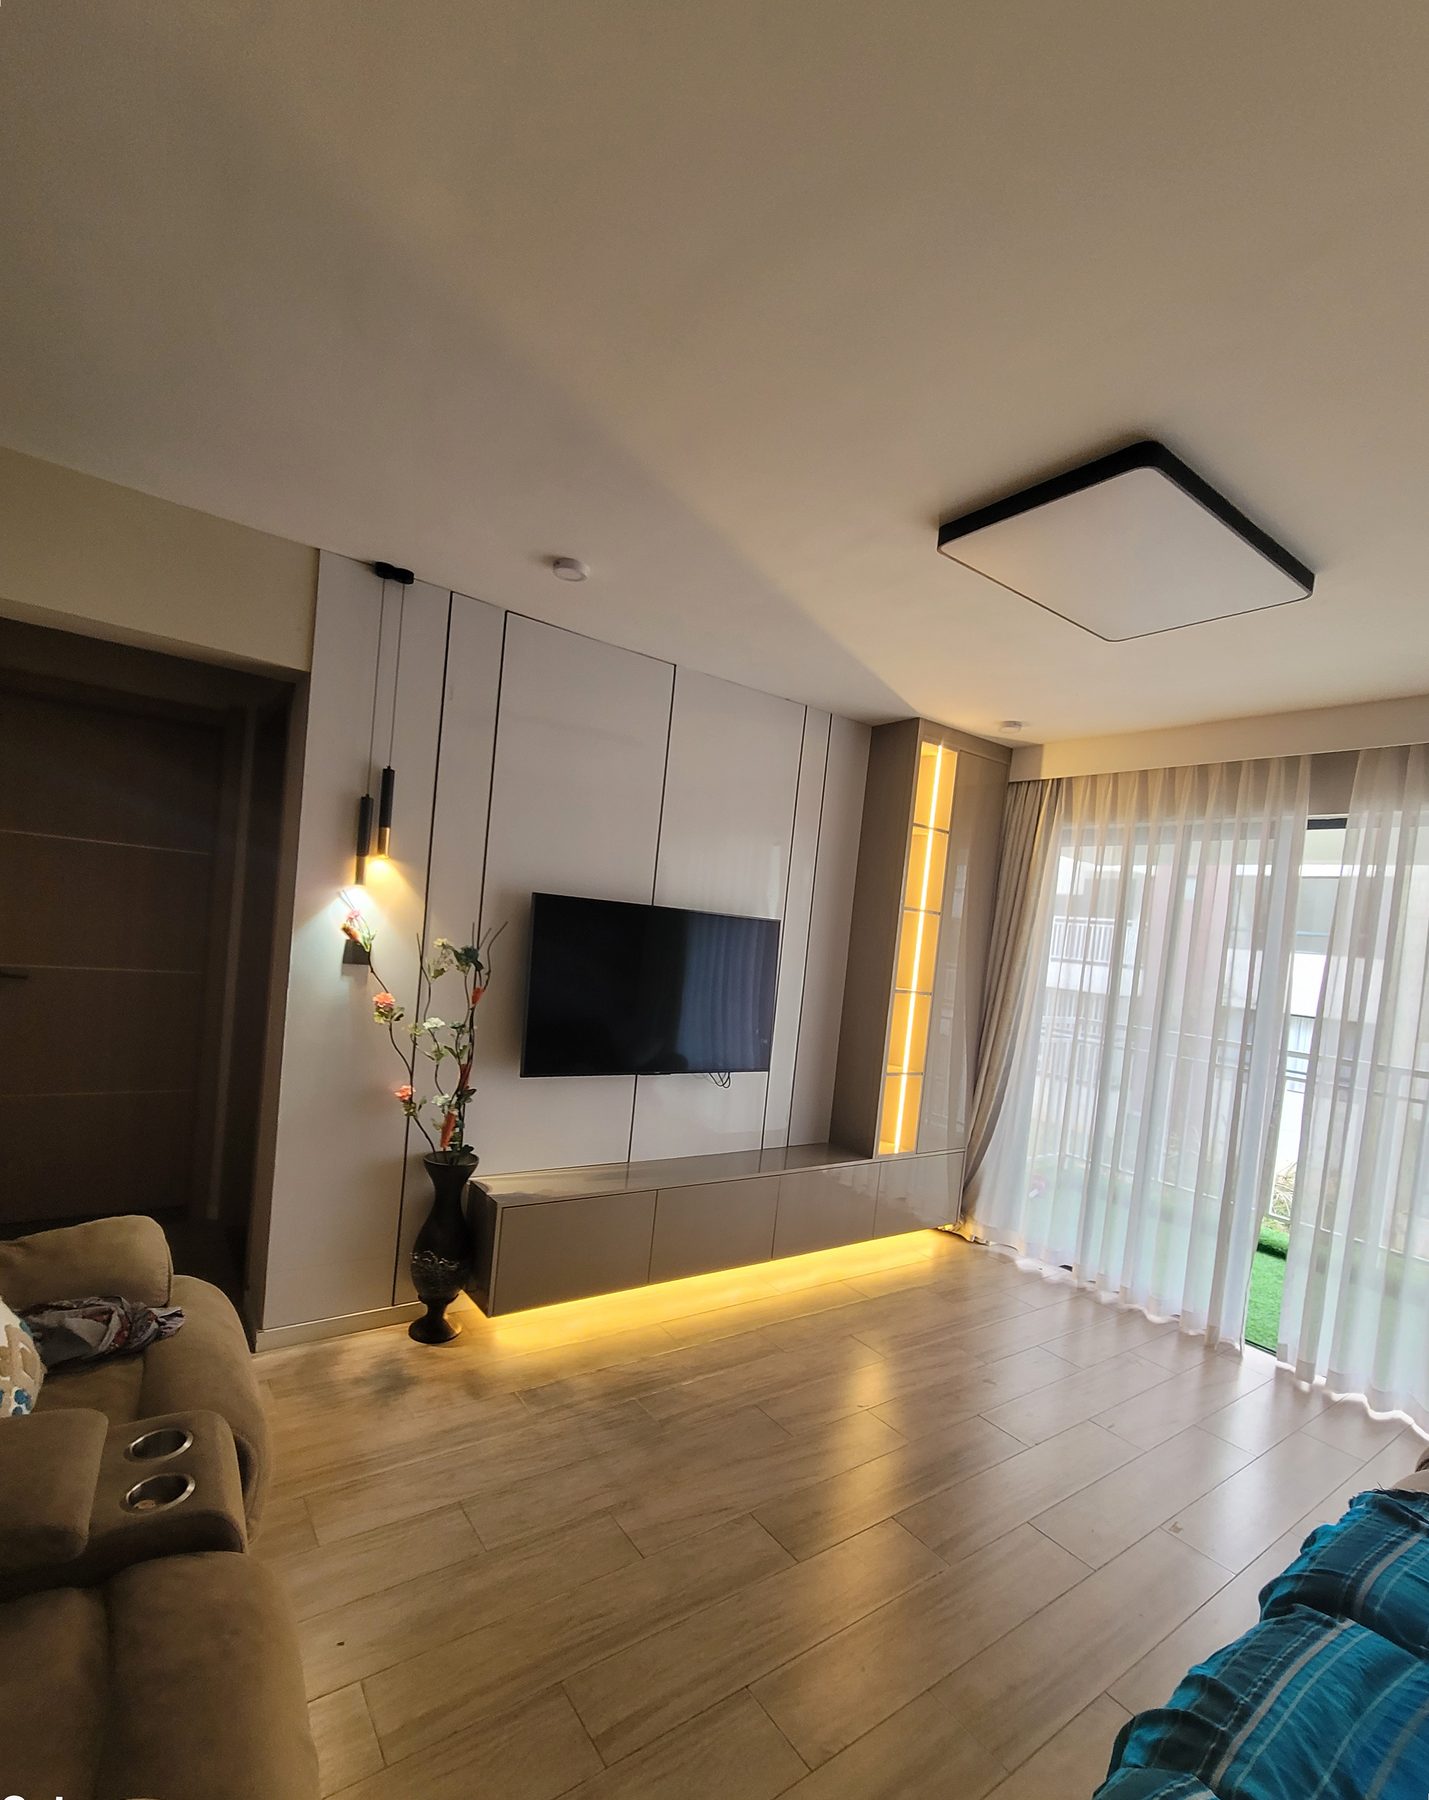
Interior Design
Space planning, material and colour selection, and 3D concepts for living rooms, bedrooms, kitchens and offices.
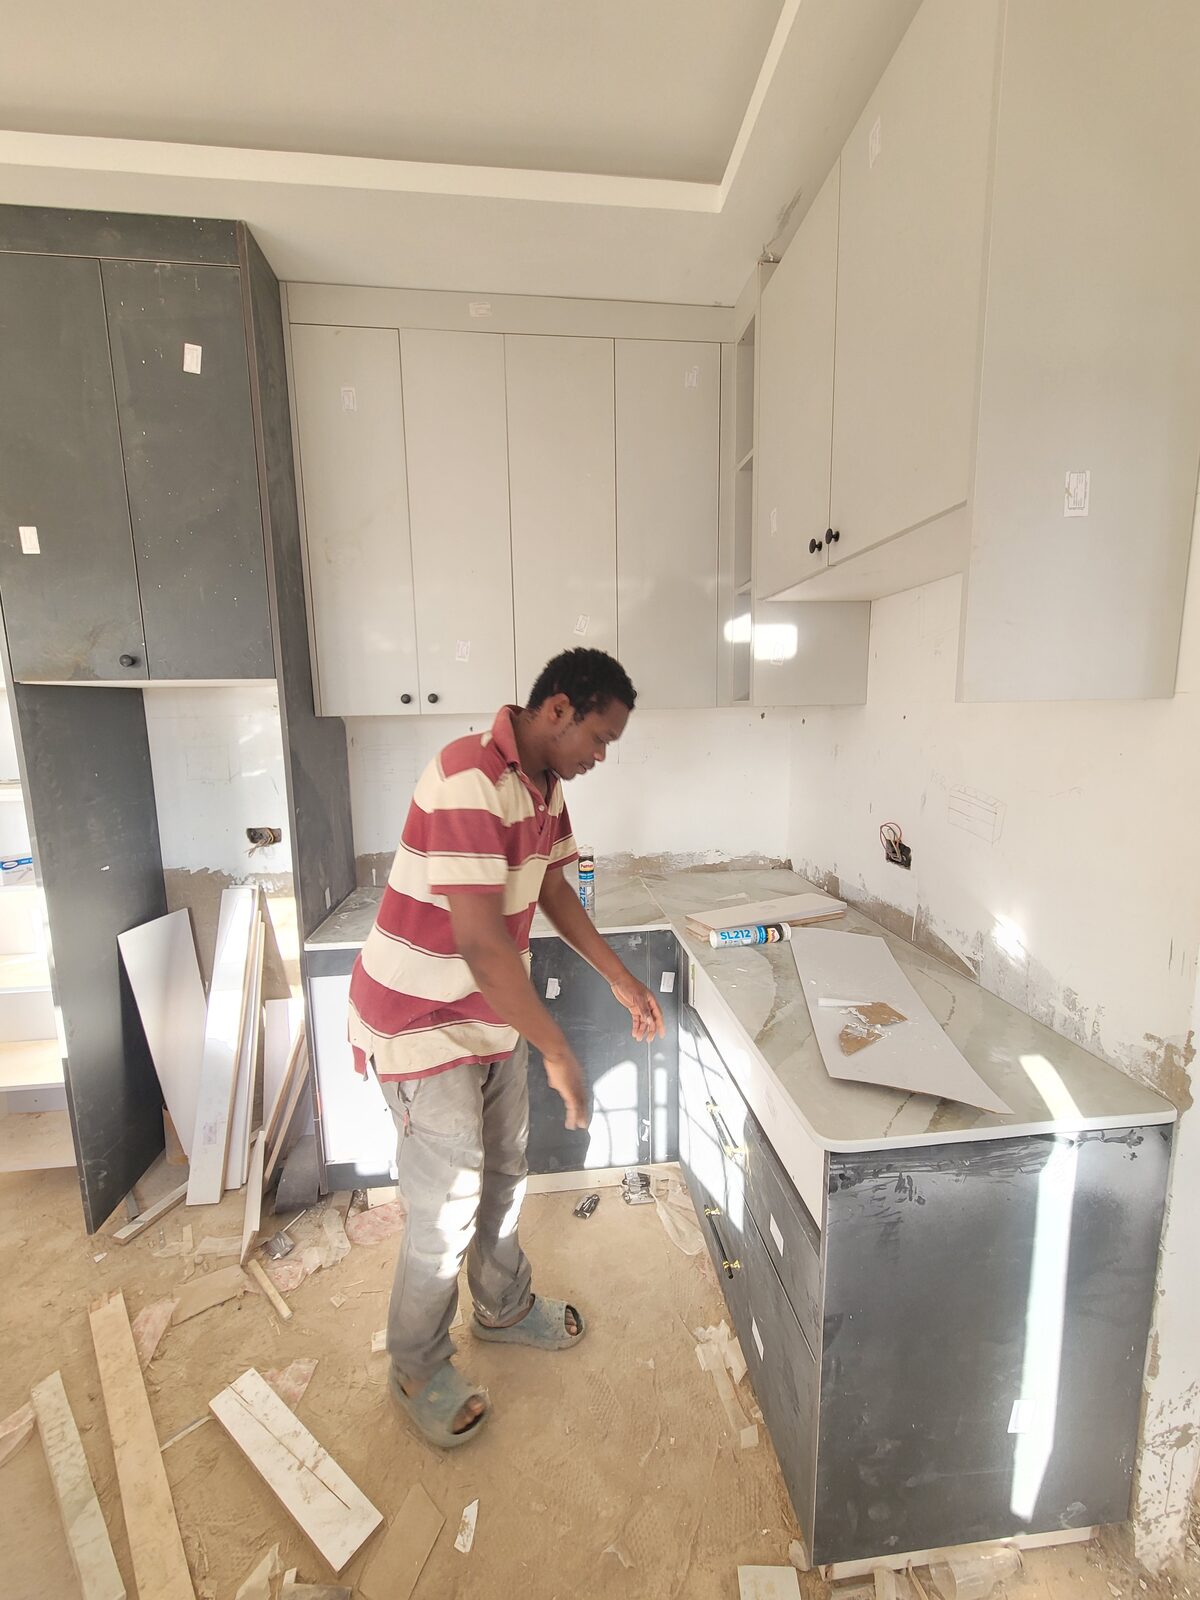
Renovations
Full or partial home renovations — layout changes, finishes, fixtures — managed room by room or whole-house.
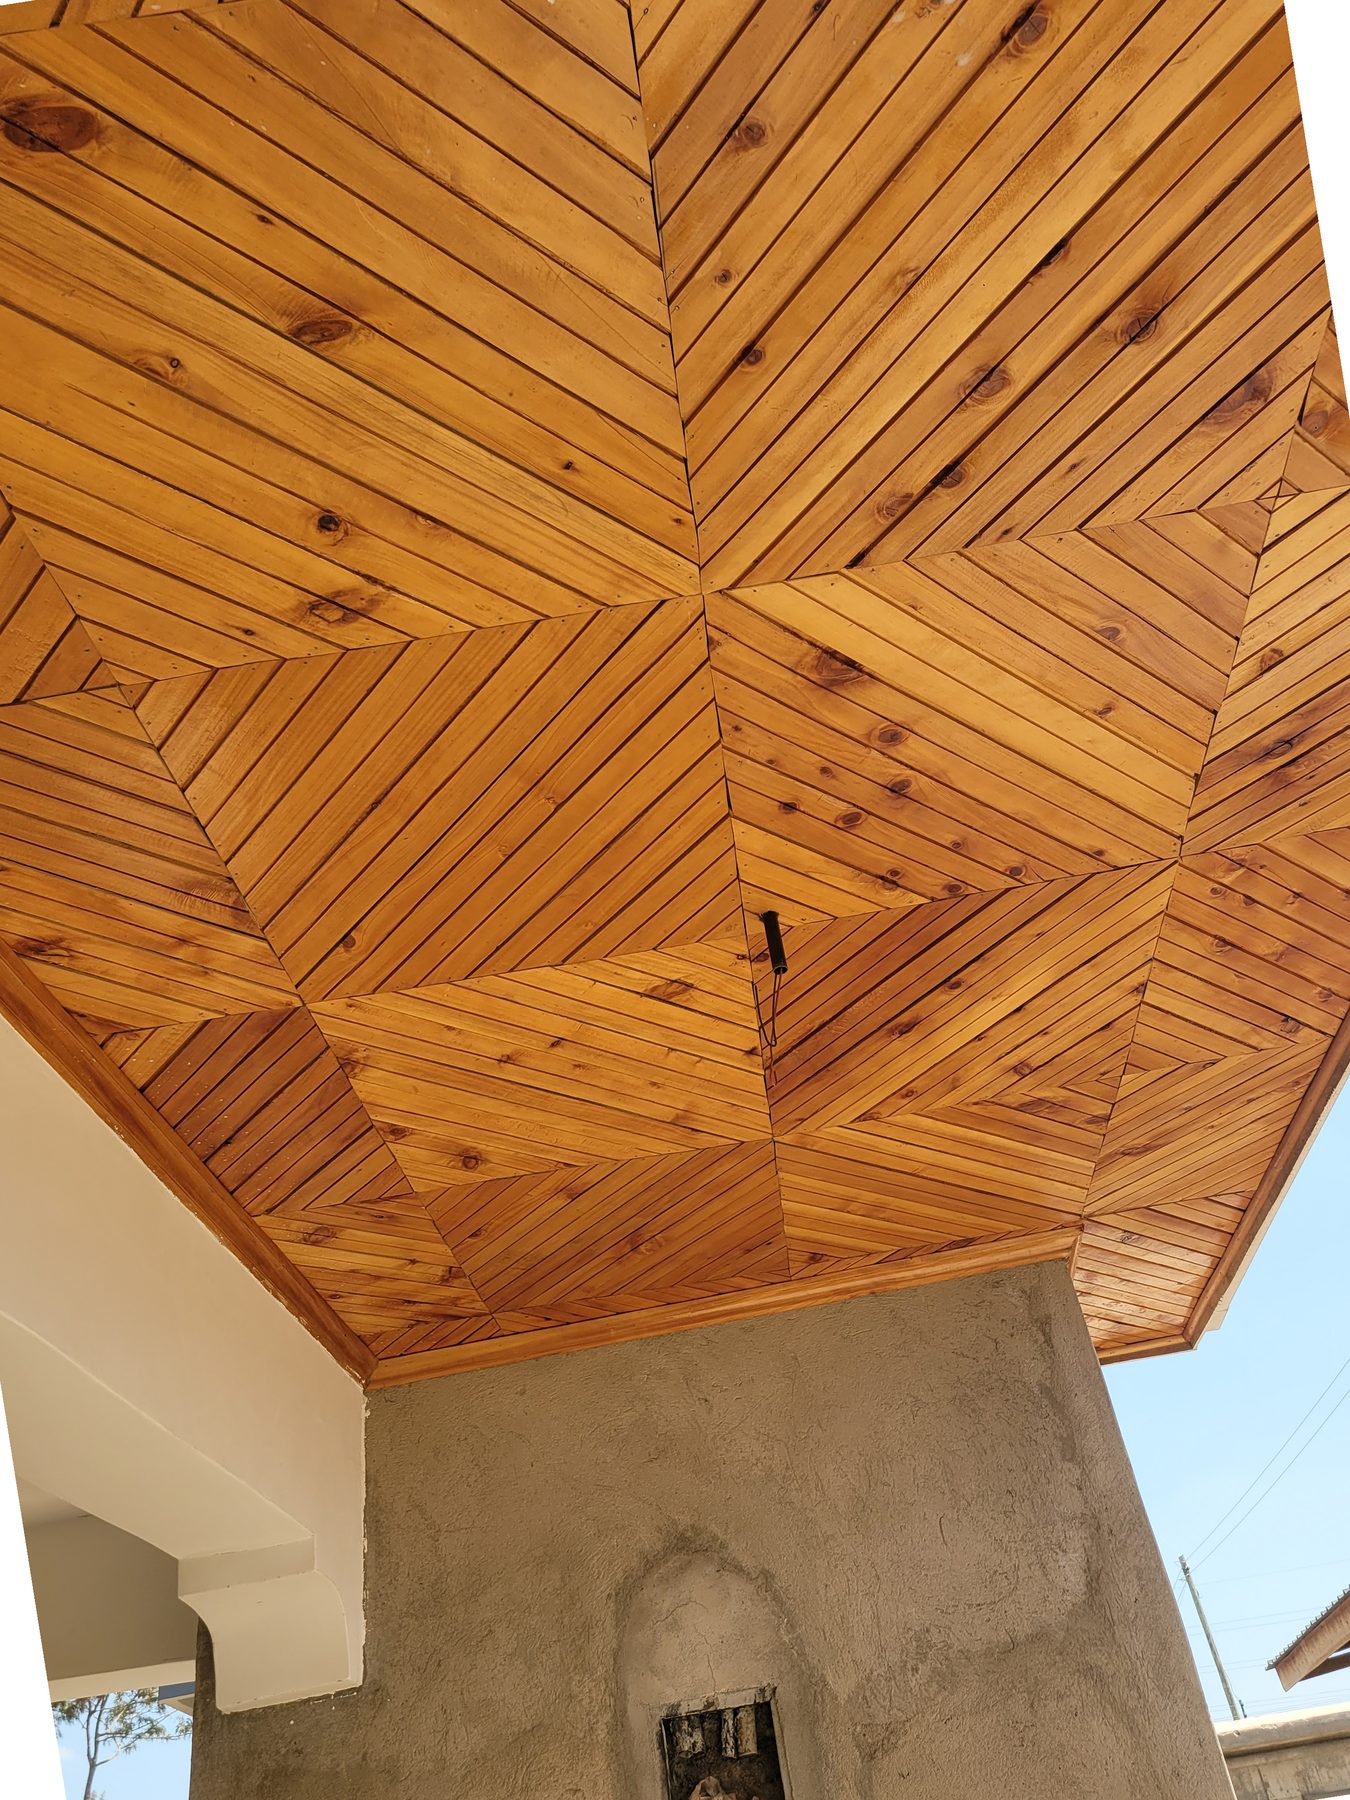
Exterior Finishes
Soffits, fascia, cladding and porch lighting, carried out with the same design and install standard as our interior work.
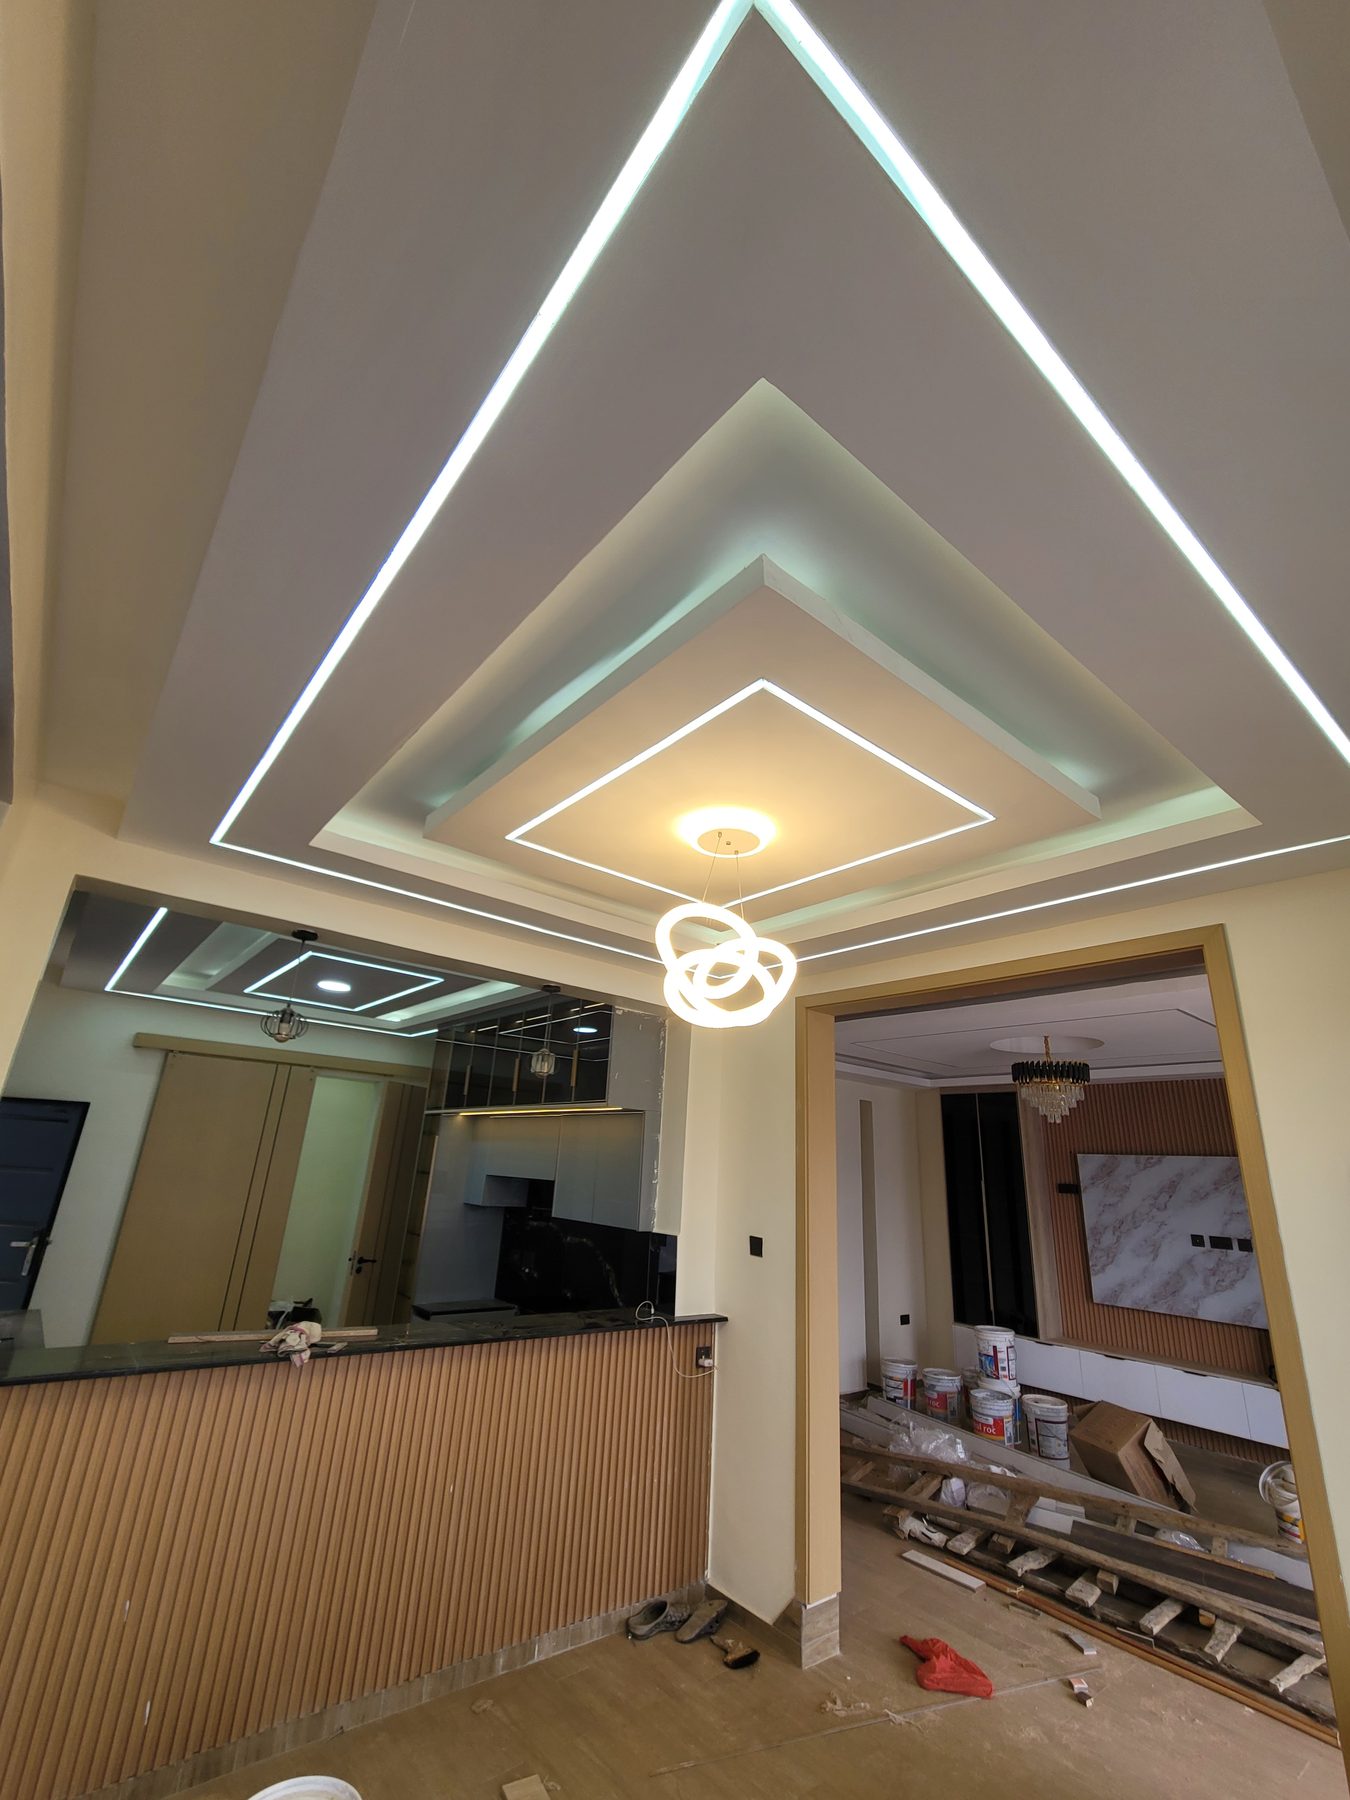
Gypsum Ceilings
Flat, tray and stepped gypsum ceilings, bulkheads and coffers — designed to carry your lighting layout.
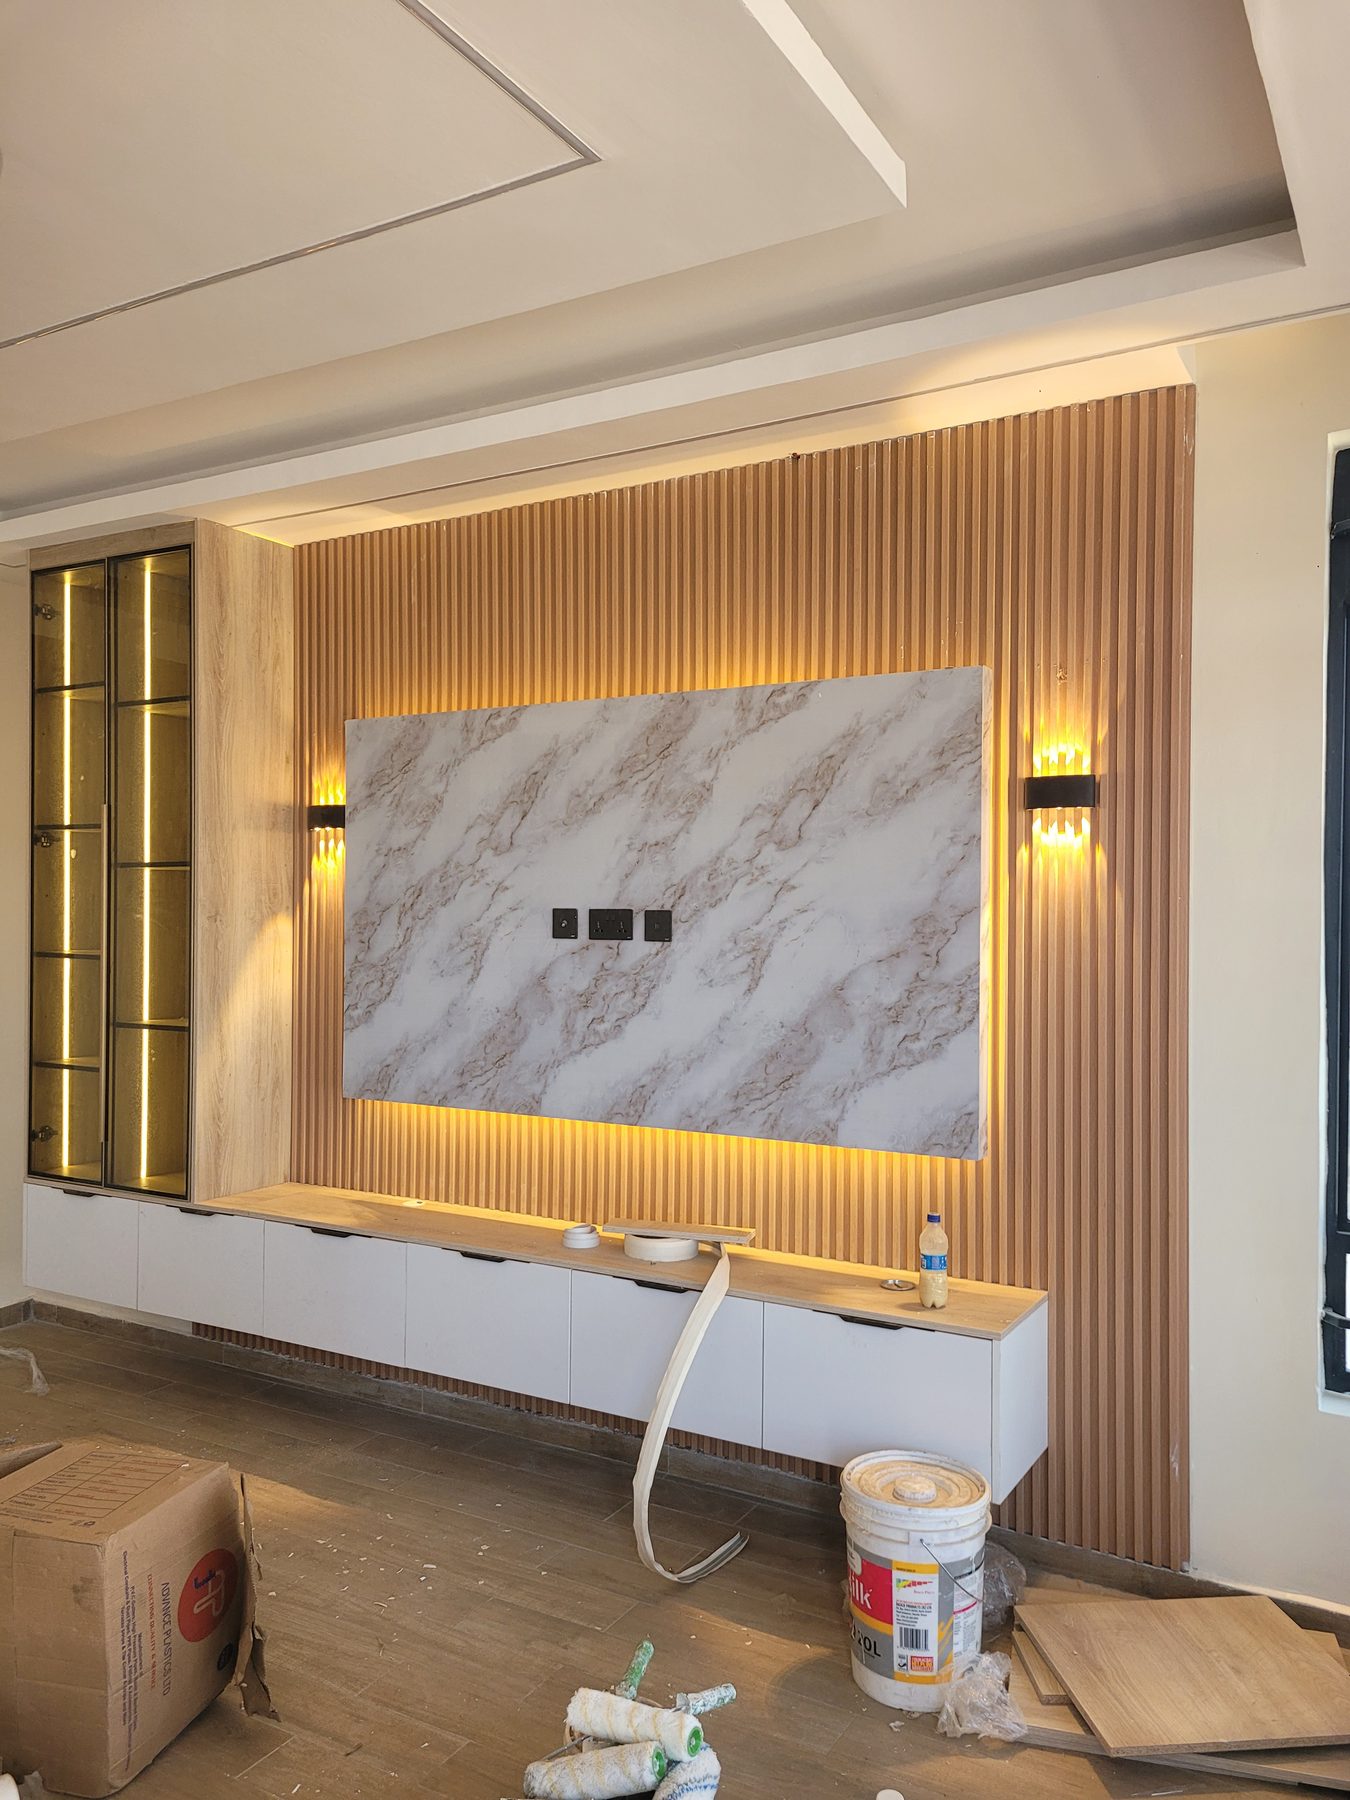
Gypsum Feature Walls
TV walls, headboard walls and panel detailing in gypsum, shaped to carry hidden wiring and light fittings.
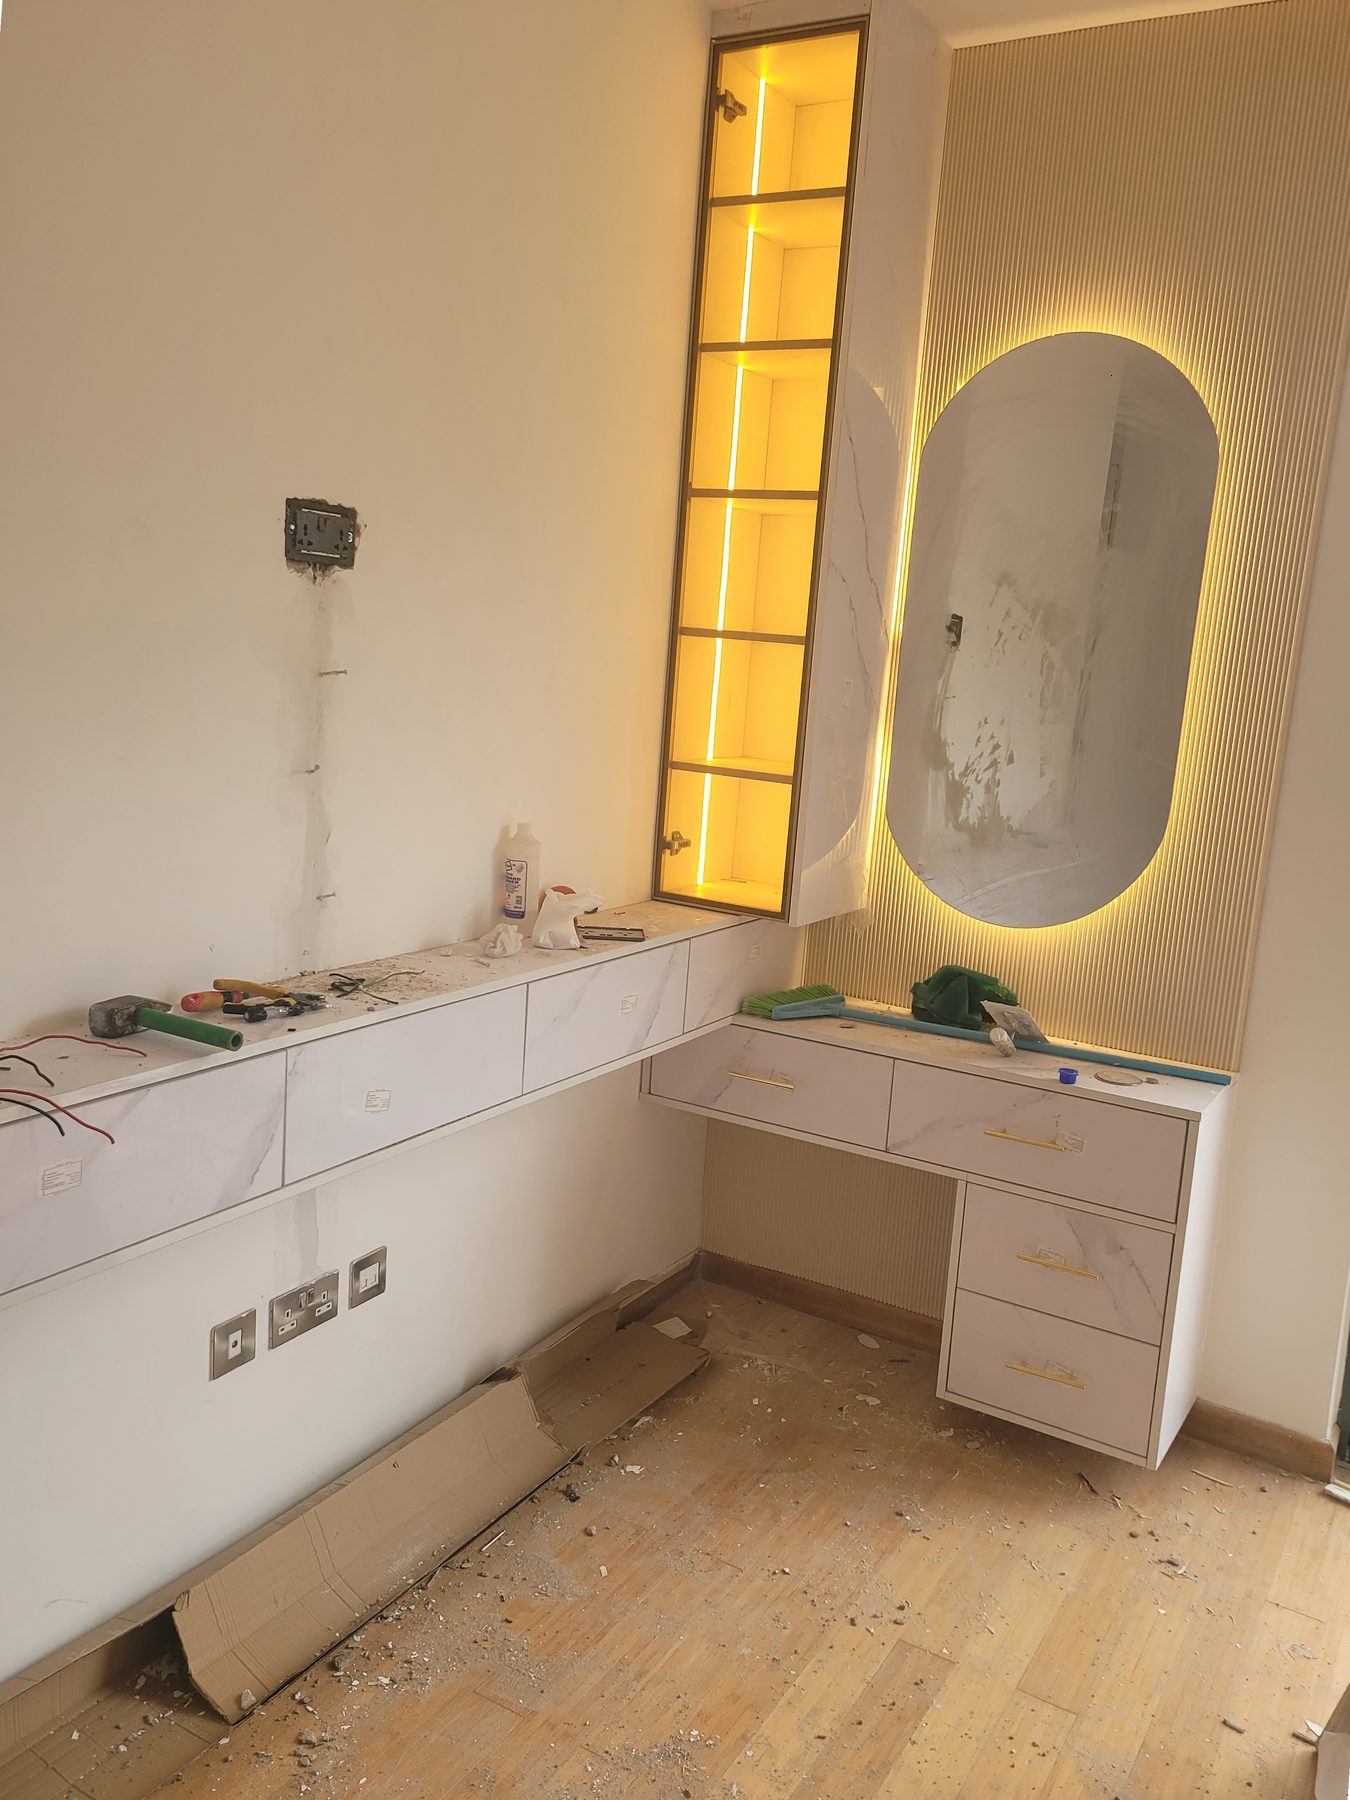
Recessed & Mirror Lighting
Recessed downlights, LED cove lighting in gypsum steps, and backlit mirrors and wall panels.
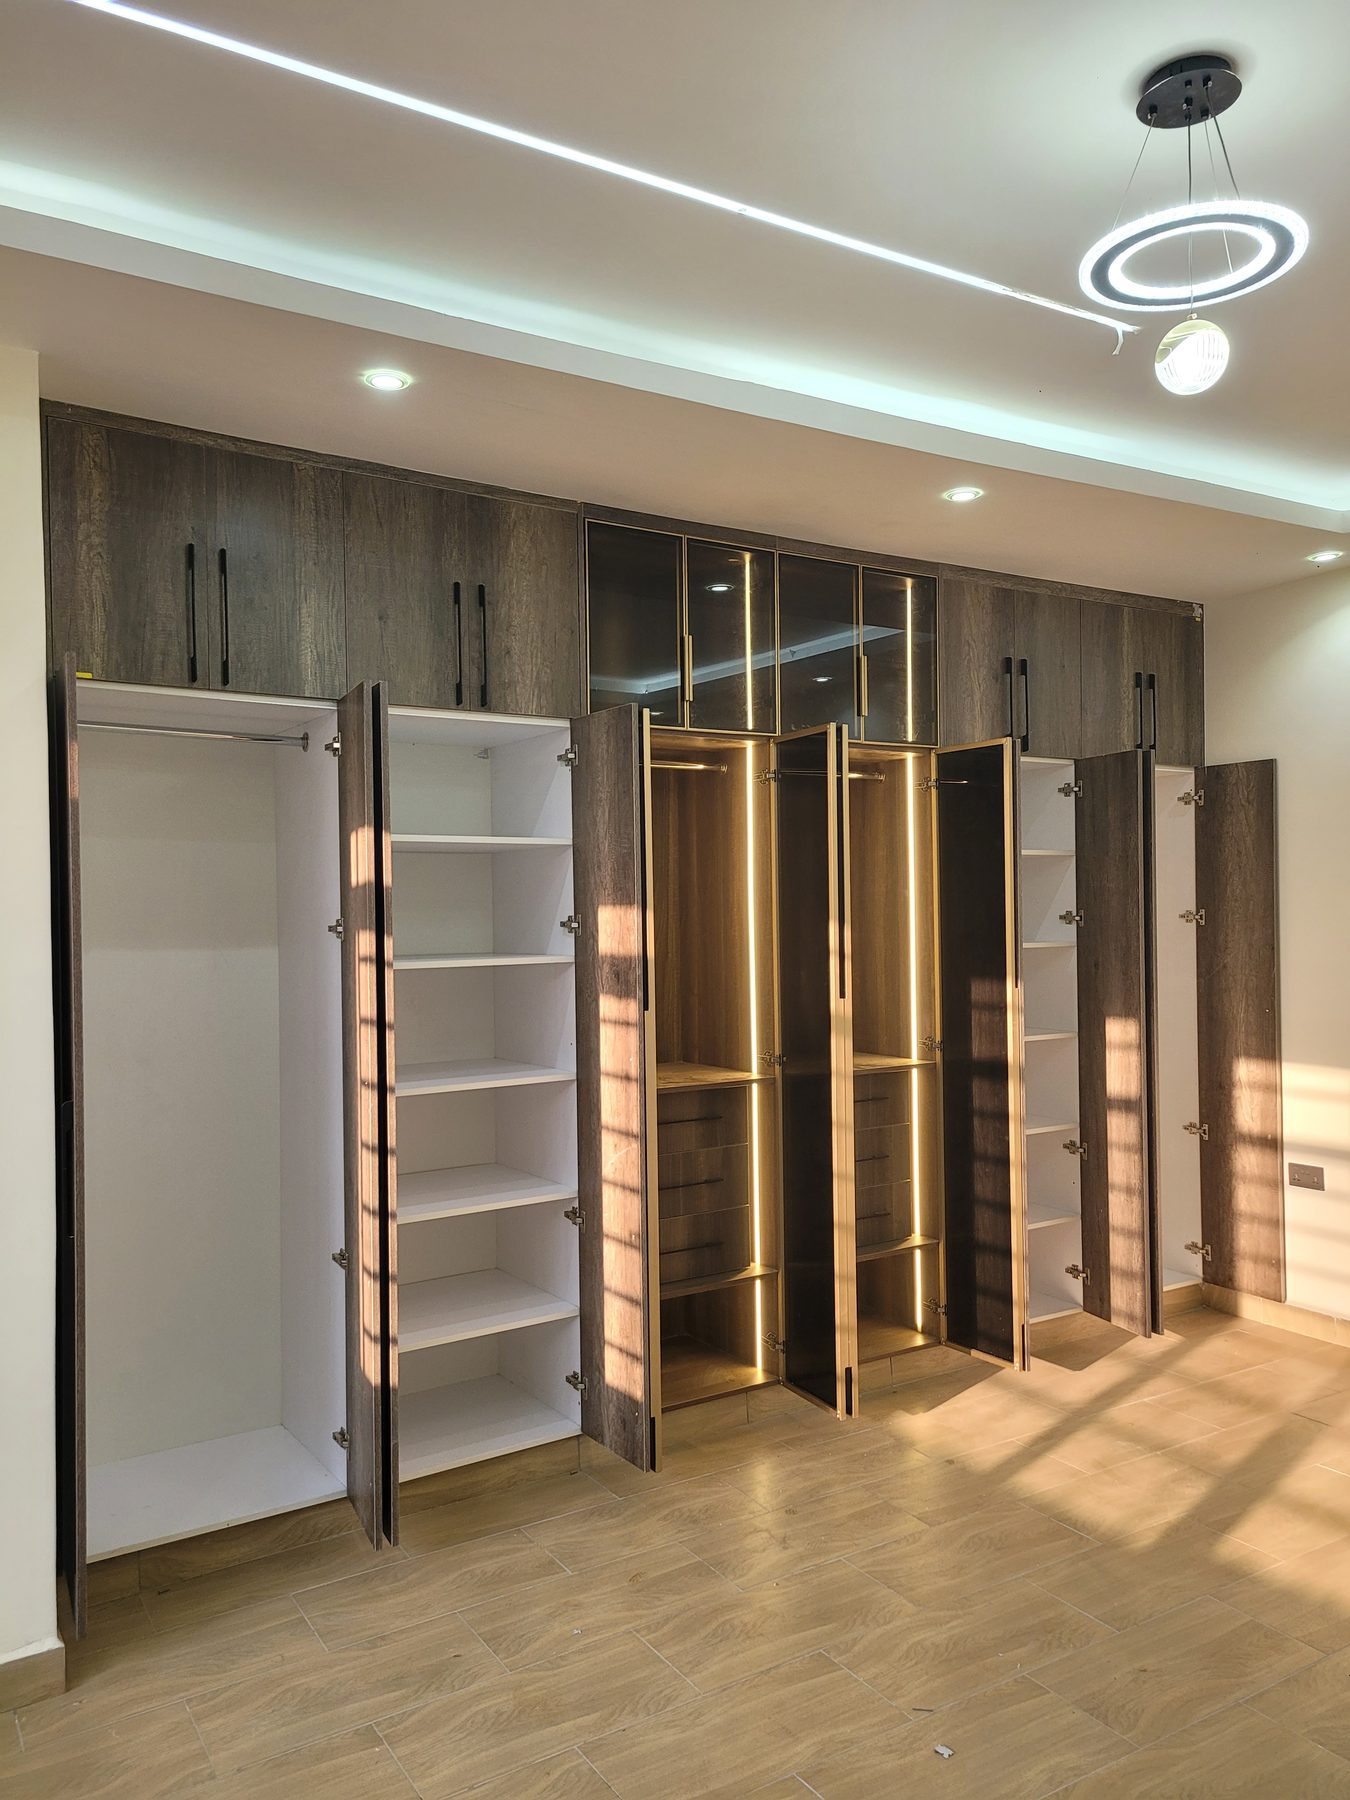
Wardrobe Assemblies
Built-in and walk-in wardrobes, sliding and hinged door systems, internal shelving, drawers and LED-lit hanging space.
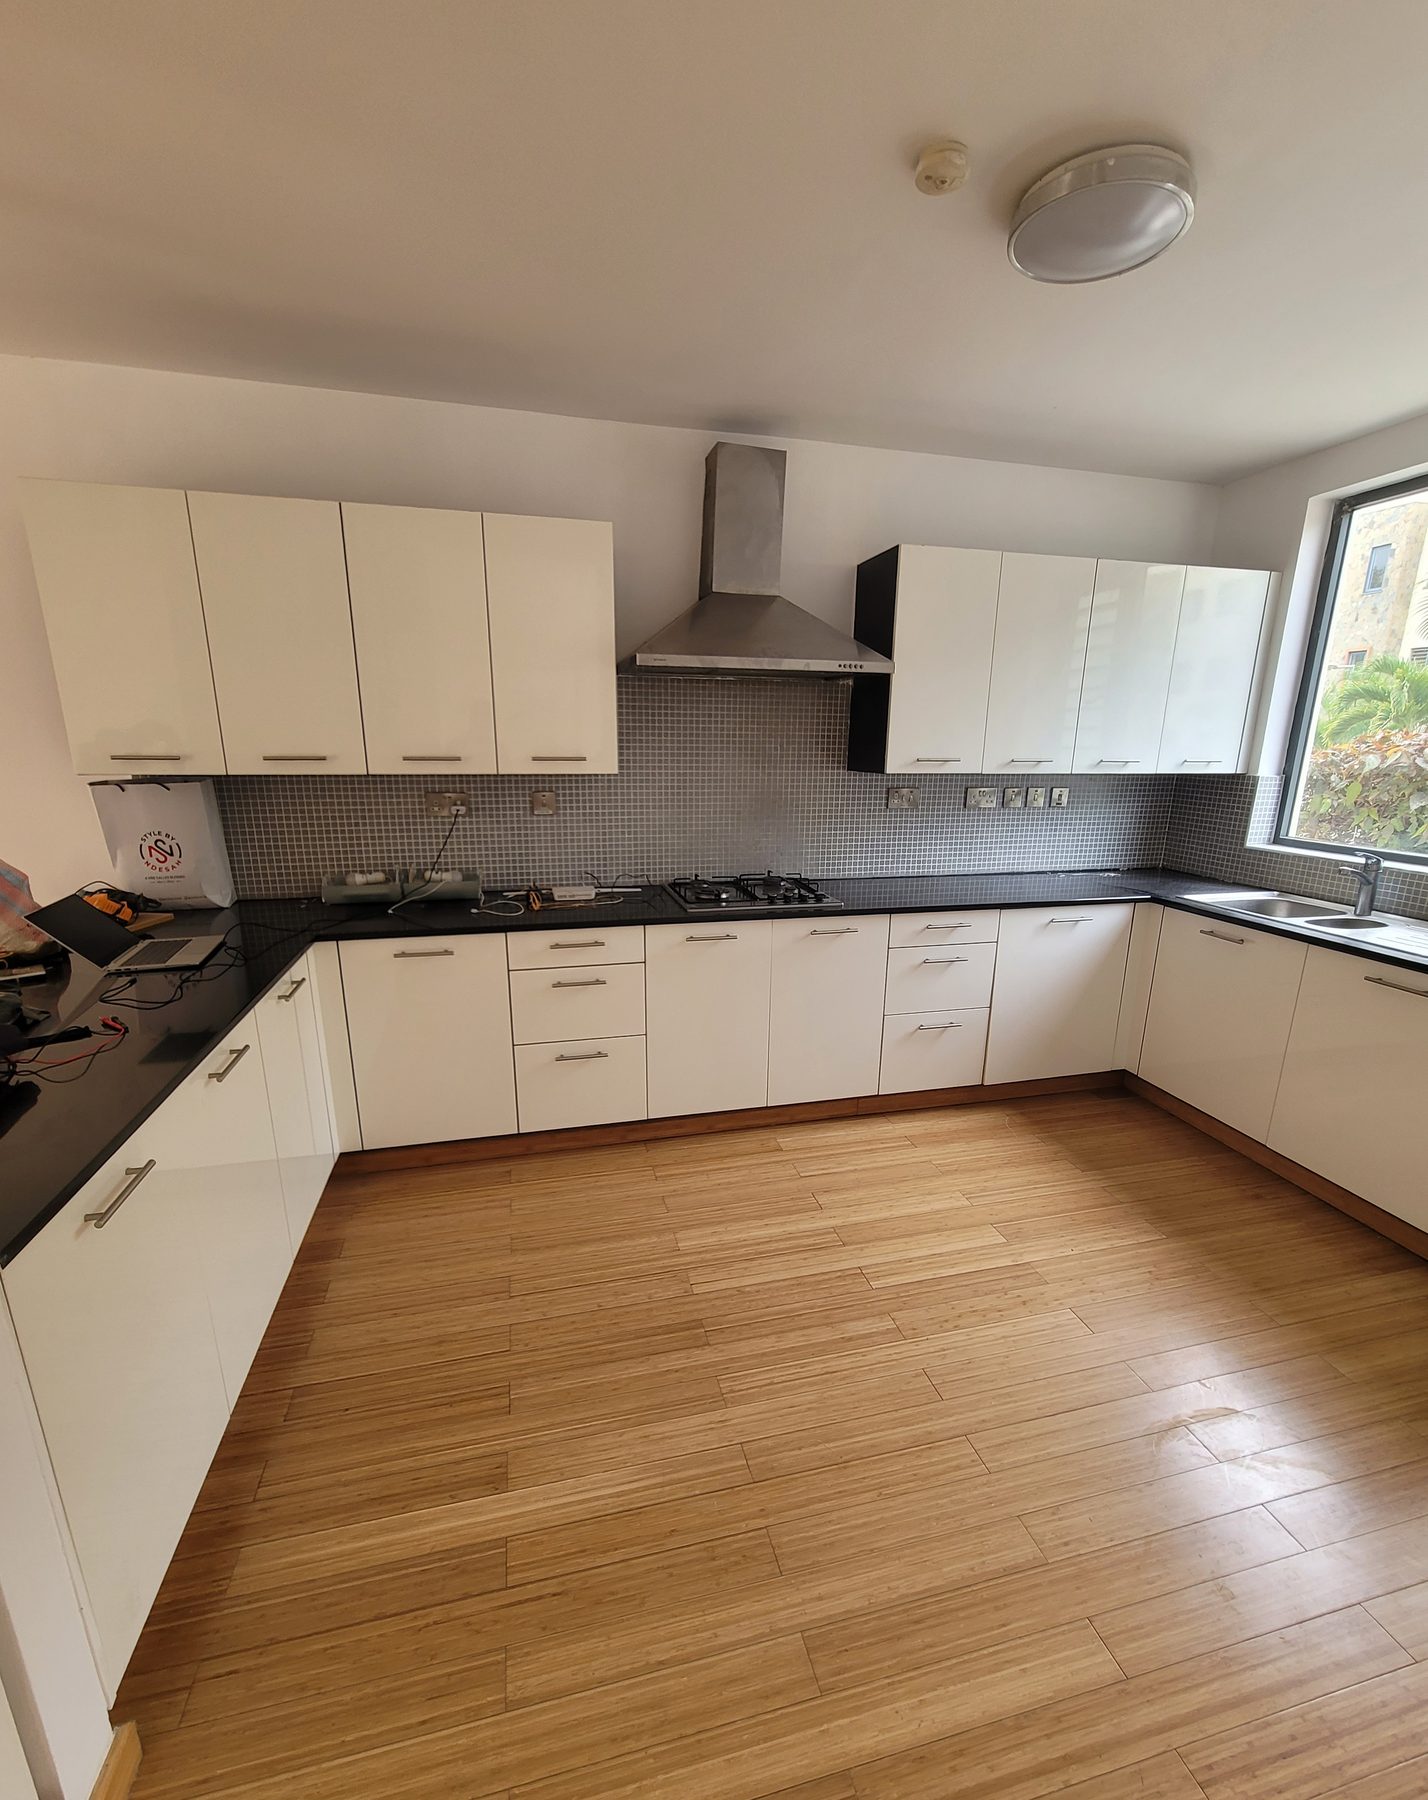
Kitchen & Cabinet Fit-Outs
Kitchen cabinetry, dressing tables and vanity units, TV and display units, dining wall units, office wardrobes and shelving, pantry and utility cabinets — any wardrobe or cabinet-intensive room.
The detail that shows
Gypsum and lighting, planned together
Ceiling and wall gypsum work is drawn alongside the lighting layout from day one, so downlight spacing, cove depth and mirror backlighting all land exactly where the design intends — not fitted in afterwards.
- 01
Recessed & downlighting
Layouts for living areas, kitchens and bedrooms, positioned against furniture and traffic paths.
- 02
Cove & step lighting
LED strip concealed in gypsum steps and coffers for indirect ceiling wash.
- 03
Backlit mirrors & panels
Bathroom and dressing-area mirrors with edge or rear LED backlighting.
- 04
Feature wall wash lighting
Wall-grazing light on gypsum TV and headboard walls to lift texture and depth.
How a project runs
Five steps, start to handover
Site visit & brief
We measure the space and talk through how you use each room.
Design & concept
Layout, gypsum detail and lighting plan, presented before any work starts.
Fixed quotation
A written quote covering materials, labour and timeline.
Fabrication & install
Gypsum, wiring and fixture work carried out on-site by our team.
Handover
Final walkthrough, snag fixes and care notes for finishes and fittings.
Not sure which service you need?
Send a few photos of the space on WhatsApp and we'll point you in the right direction.